
- Home
-
News
-
Outdoor Living
-
Can a Pergola Withstand High Winds?
Can a Pergola Withstand High Winds?
Yes. A pergola designed for its location's wind conditions can resist strong winds through a combination of structural members, secure connections, and properly designed foundations. Its resistance comes from the way these parts work together, from the roof surface to the ground beneath the posts.
Wind acts on more than the visible face of a pergola. It can lift the roof and push the structure sideways, placing different demands on its components. Understanding how the design handles those forces explains why wind resistance involves the entire installation, including details that are hidden once the pergola is finished.
Wind resistance begins with the forces acting on the roof
Moving air creates pressure on exposed surfaces. As wind passes around a roof, pressure differences can produce an upward force known as uplift. The roof therefore needs to remain attached while forces act in the opposite direction to its own weight. Sideways wind forces create another demand: the frame must resist lateral movement while continuing to support the roof.
These forces increase rapidly as wind speed rises. NASA's explanation of dynamic pressure shows that, at the same air density, dynamic pressure varies with the square of speed. Doubling the speed produces four times the dynamic pressure. The pressure actually acting on a pergola also depends on its shape and exposure, so the structure's geometry belongs in the wind design alongside the wind speed.
The area exposed to that pressure matters as well. With the same uniform pressure, a larger surface receives a greater total force. A broad roof consequently brings a load-distribution question: how will the forces collected over its surface reach the supporting frame? This is where the individual roof elements and their attachments become the first structural part of the answer.
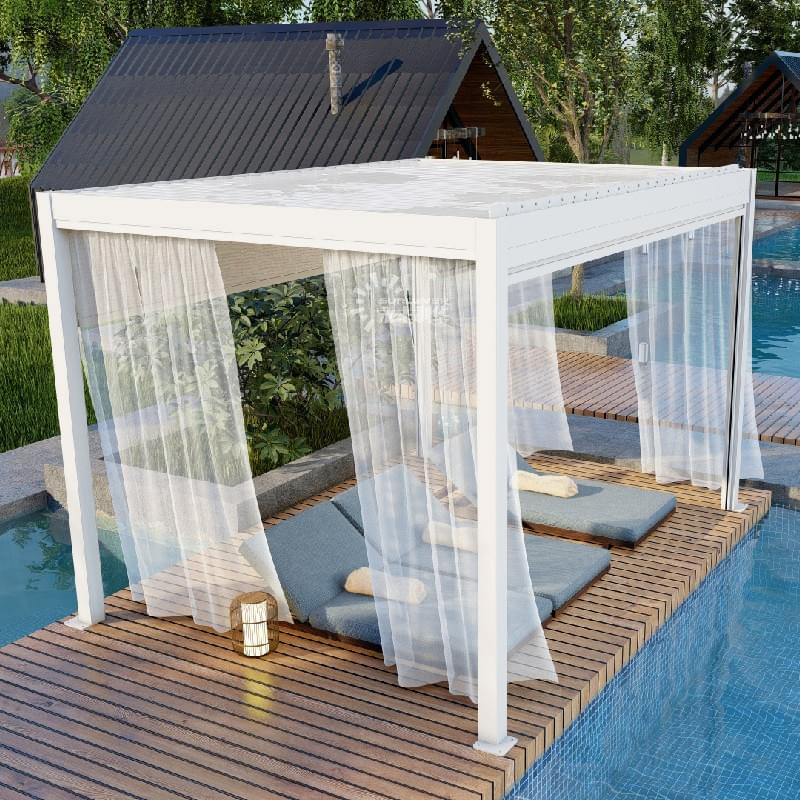
The roof must transfer wind loads into its supporting frame
Roof panels or louvres receive wind pressure directly. Their supporting details must hold them in place and transfer the resulting forces to the beams around them. A roof element may be strong enough on its own, but its attachment still needs to carry the load into the next part of the structure. Both the element and its connection help keep the roof assembly intact.
A louvred roof adds a moving mechanism to this arrangement. The blades rotate during normal operation, while their supports connect them to the frame. Wind resistance and powered movement therefore involve different functions: the structure resists the applied loads, and the operating mechanism moves the blades under its specified working conditions.
Where a pergola includes a wind-control system, the controls can move its adjustable parts to a predetermined position when the configured wind condition is reached. That position depends on the roof and control design. The product's wind instructions establish the intended setting; there is no single open-or-closed rule to apply to every louvred pergola. Once the roof configuration is accounted for, the forces it transmits must be carried by the beams and posts below.
Beams and posts are designed to carry the transferred forces
The beams collect loads from the roof and carry them towards the posts. The posts, in turn, support the loads down to their bases. Wind-resistant design considers the strength and stability of these members under the forces they receive, including uplift and sideways loading.
This is why a substantial-looking post is only one part of a wind-resistant design. The beam, post, and roof-support arrangement each have a defined job, and their capacities must match the forces transferred between them. Increasing the size of one member does not automatically strengthen the connection at its end. At that junction, the design shifts from the properties of the individual profiles to how they are joined.
Connections keep the roof, beams, and posts working together
At a beam-to-post junction, the connection transfers forces from one structural member to another. Under uplift, it must resist separation; under lateral loading, it must transfer the sideways force. A connection that supports the roof's weight must therefore also address the different directions in which wind can act.
The Building America Solution Center's guidance on covered outdoor structures identifies the roof-to-beam, beam-to-column, and column-to-support connections as essential links. Its examples concern porches and carports, but explain the structural principle clearly: the members can only act as a connected assembly when the junctions between them transfer the required loads.
Connection design includes the fasteners and the material around them. Pull-out resistance, for example, concerns whether a fastener remains engaged with the member receiving it. The connection's capacity therefore depends on more than the presence of a bolt or screw. Correct installation brings the designed detail into the finished structure, while suitable corrosion protection helps preserve exposed connections in outdoor conditions. The loads can then continue through the post to its connection at ground level.
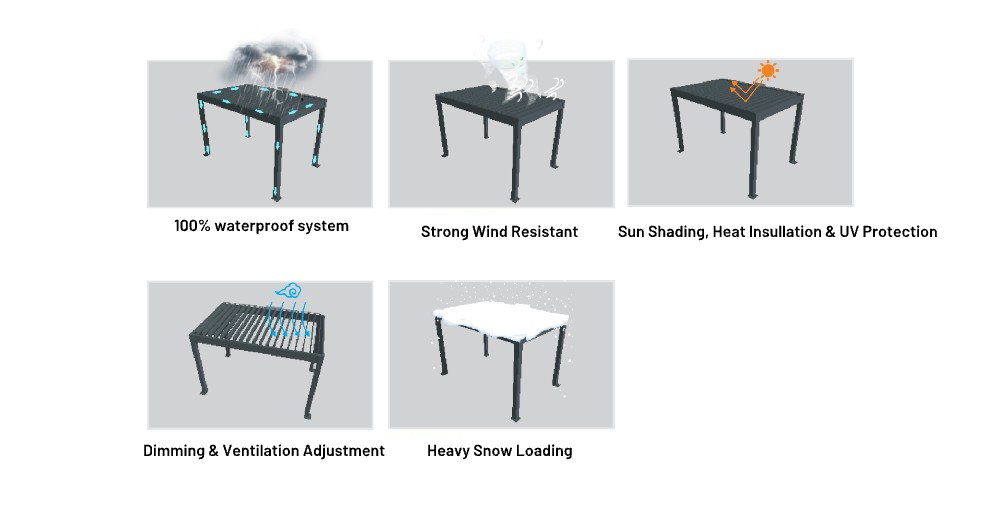
Anchoring carries the loads into the ground
The post base connects the above-ground frame to its support. Its anchors transfer forces into the foundation or supporting structure, which must then resist those forces and pass them to the ground. This completes what engineers call a continuous load path. The Building America Solution Center explains that this path must carry both vertical and horizontal loads.
For a pergola, this makes the construction beneath the finished terrace part of the wind-resistant design. Tiles, paving, or decking describe the surface finish; the supporting construction provides the structural connection. Design the anchorage and support together so the roof's uplift and lateral forces have a complete path beyond the bottom of the posts.
The required capacity is established for the installation's location and exposure. A pergola's design must account for the site's wind conditions, rather than how sheltered the garden feels during ordinary weather. Tools such as the ASCE Hazard Tool use location and a defined design basis to establish wind information. These site demands set the loads that the connected roof, frame and foundations are designed to resist.
Create a wind-resistant pergola for your space with SUNLEVER
SUNLEVER specializes in outdoor shading solutions, including aluminum louvered pergolas. With standard-size and custom options, you can choose a pergola that fits your terrace's proportions and how you want to use it. SUNLEVER pergolas have undergone wind-resistance testing.
For a custom pergola, start with your project location and the planned width, depth, and height. Share photographs of the installation area, a simple layout, and any available information about the supporting surface. Include your preferred roof controls and side features, such as screens or glass panels, so the discussion covers the complete space you have in mind.
Whether you are creating an outdoor dining area or a sheltered seating space, these details give the inquiry a clear starting point. Contact SUNLEVER to discuss your requirements, explore the available configurations and request a quotation for your custom pergola.