
- Home
-
News
-
Outdoor Living
-
How to Plan Shade Outside Your Back Door
How to Plan Shade Outside Your Back Door
When the kitchen opens directly onto the patio, an outdoor meal can be as simple as carrying plates through the back door. A pergola attached to the house gives that part of the terrace a shaded place to sit, while keeping the kitchen close. The layout works best when the route from the door to the table feels as natural as it does indoors.
Before deciding how much of the patio to cover, spend a few minutes outside at the time you normally use it. Notice where people stop, which way they walk into the garden, and whether your favorite seat gets sun. That gives you a better starting point than the paving outline alone.
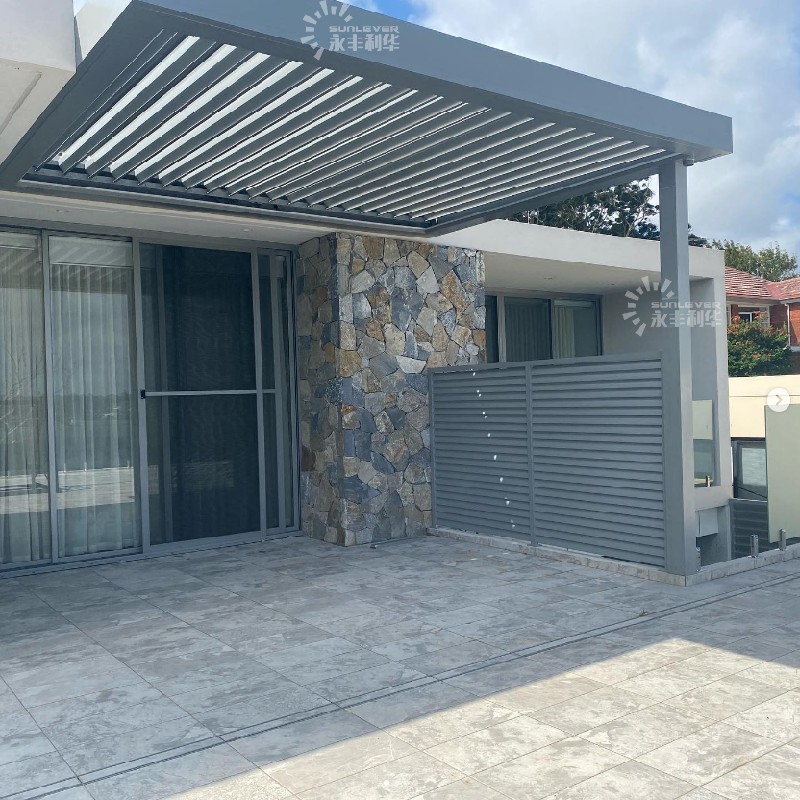
The covered lounge sits beside the house, with open paving leading into the garden.
When an Attached Pergola Makes Sense
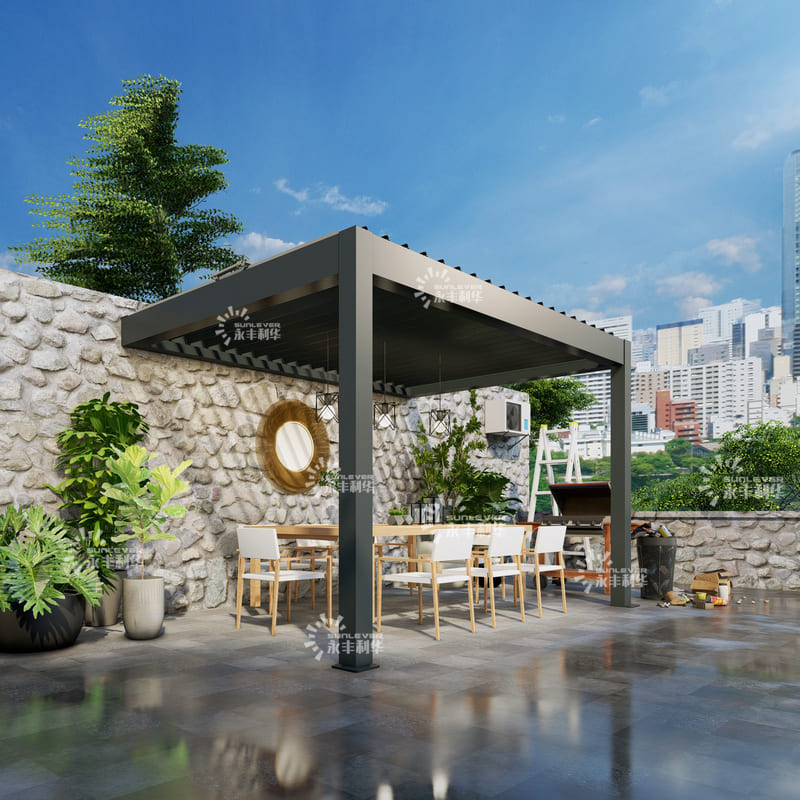
The room on the other side of the wall often tells you what the patio should become. Outside the kitchen, a dining area keeps meals and cleanup close at hand. Where the living room opens onto the terrace, a pair of chairs and a low table may be enough to give you somewhere to read or sit with a friend. A wall-mounted aluminum pergola can place that shaded area alongside the room it serves.
Think about what happens on the patio when nobody is sitting there. If children run through the back door on their way to the lawn or you carry planting supplies along the wall, that route needs to stay usable. Sometimes the best place for the pergola is to one side of the door, so someone can cross the terrace without walking through the seating area. If you really want to shade a spot beside a pool or at the far end of the garden, a freestanding layout may make more sense.
Plan Around Doors, Windows and Daylight
Once you know which part of the terrace to cover, look at the wall from inside the house. A post that appears well placed from the garden might sit in the middle of the view from your favorite chair. Likewise, a roof that looks balanced across the full terrace might cover a kitchen window you would rather leave open to the sky. Sketch the positions of the windows, the door, and the proposed outer edge of the roof so you can consider them together.
Open the back door and stand where you would normally step outside with a tray. Outward-opening doors need their swing area clear, while a sliding door leaves more flexibility immediately outside the threshold. Check any windows that open outward, too. If the patio door has a tall frame or you plan to hang anything beneath the roof, use this guide to pergola height and clearance to distinguish the overall height from the usable space below.
A shaded terrace also changes the view from adjacent rooms. If a living room depends on that wall for much of its daylight, compare how it feels when the patio is bright and when the house casts a shadow over it. You may prefer to shade just the seating area and leave part of the terrace uncovered. A modest roof can also make it easier to give the terrace two distinct jobs. You might cover the table beside the kitchen but leave a sunny edge for pots and a bench. If the bench gets the morning sun and the table is used later in the day, both spots can earn their place without needing the same cover. Sketch the uncovered area as carefully as the shaded one: it shows where planting, a second seat, or a garden path can still fit.
If you are planning shade for more than one area, the outdoor shading solutions page shows how different product types can serve separate parts of a property.
Arrange an Outdoor Dining Area That Is Easy to Use
When planning a pergola over a dining table, measure the table with the chairs pulled out. That footprint shows how much space the meal actually takes up. Leave room for someone to pass behind a seated guest, especially along the route from the kitchen. An extendable table deserves a second check in its longer position, with the extra seats in place.
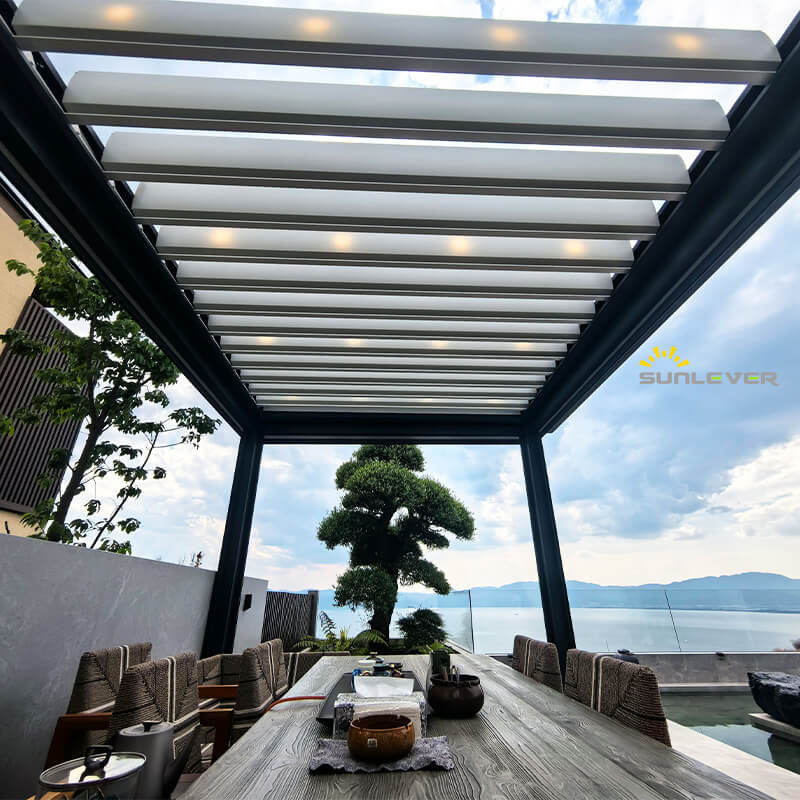
Chairs line both sides of a long table. Use the seating arrangement as a reference when planning the space around your own table.
On a narrow patio, a rectangular table parallel to the house may leave a clearer route along the garden edge. On a deeper terrace, turning the table outward may make it easier to serve from both sides. If you use a side table for drinks or platters, put it on your sketch too. It should be easy to reach from the kitchen without crowding the door or the nearest chair.
Before choosing the roof, sit at both ends of the table around the time you normally eat outside. One seat might be shaded while another faces the low afternoon sun. Note where that light enters and whether you still want to keep the garden view on that side. The difference between overhead shade and shade at the edge of the terrace is a useful starting point when comparing pergola roof designs.
Choose Roof Controls and Side Shade for Your Patio
A louvered roof lets you adjust the blade angle as the light changes. At lunch you may prefer more shade over the table; later, when the sun is off the terrace, you may want the roof more open so the patio feels brighter. If you like to make those adjustments while setting the table or hosting guests, consider whether you would prefer manual or motorized operation and where you would use the controls.
Low sunlight can still reach the table from an open side. If it comes from the same direction most evenings, a zip screen on that opening can help shade the seats while leaving the garden side open for access. Look at the screen from the house and from the table. A lowered screen can change what you see through the patio door, even when nobody is dining outside. If that opening frames a view you enjoy, think about when you would lower the screen and whether the neighboring opening should stay clear.
A motorized pergola with zip screens shows how side shade can work alongside an adjustable roof; confirm which options fit the wall-mounted configuration you are considering.
When comparing layouts, take the patio sketch with you. Show the door you use most, the window where daylight matters, the space around pulled-out chairs, and the side that catches the low sun. These details help you choose what to cover and which edges to leave open so the shaded area fits the way you already move between the house and garden.