
- Home
-
News
-
Outdoor Living
-
How to Choose Aluminum Facade Cladding for Your Project
How to Choose Aluminum Facade Cladding for Your Project
From across the street, a visitor can see the building's outline and look for the way in. At the door, the same person can see where one panel meets the next and how its finish sits against the window frame. When choosing aluminum facade cladding, keep a street photo and a close-up of the entrance beside your samples. They answer different questions about the same wall.
Where Will the Cladding Make the Biggest Difference?
Take a photo from the direction most visitors arrive. An architectural elevation shows the building straight on, but someone coming along the sidewalk may see a side wall long before the front door comes into view. In the photo, mark where a first-time visitor needs to recognize the building or turn toward its entrance. That gives the cladding a specific job.
For an entrance set back from the street, a panel surround can give the doorway a distinct outline. If a neighboring building hides that surround until the last few steps, carry the accent around the corner that visitors see first. For a long frontage with several similar doors, mark the public entrance and leave the service doors in the background. Covering every doorway in the same finish would give them equal prominence.
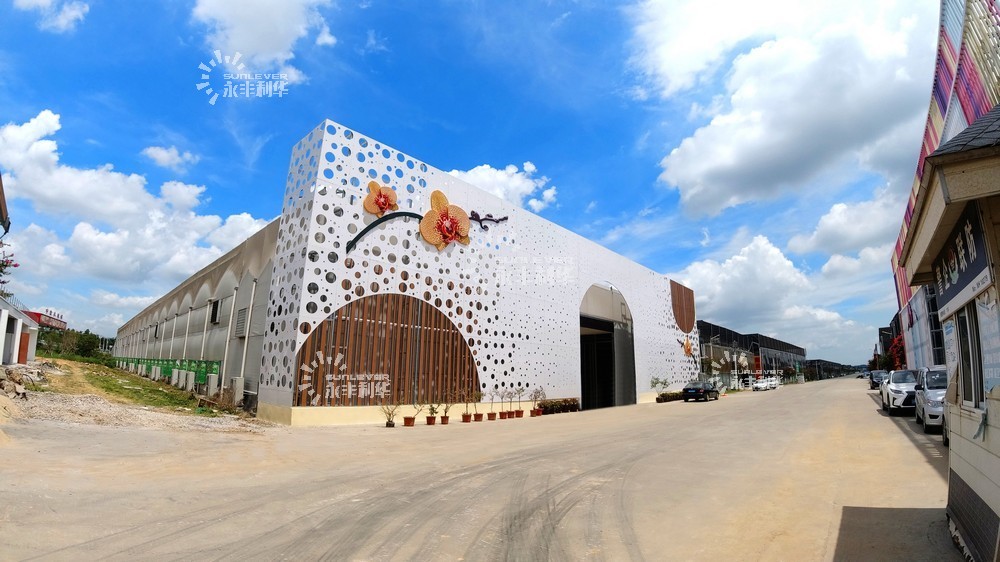
At the orchid-growing site in Foshan, the original white exterior gave visitors little indication of what grew inside. The renovation brought the orchid motif onto the street-facing wall, where it could be seen before anyone reached the entrance. On your own photograph, draw a boundary around the area that needs to be recognizable. Mark the edge where someone turning the corner first sees the door. If that edge belongs to the side elevation, include both faces in the area you take forward.
Choose a Panel Pattern That Fits the Elevation
Use the marked boundary to compare panel layouts at the whole-wall scale. Start with the features that already divide it. A run of windows supplies a natural horizontal line at sill level. A tall, narrow entrance gives you vertical edges to follow. Trace one of those lines onto the proposed cladding. Where the marked area wraps around a corner, sketch the adjoining face as well. A band level with the front windows may meet a side window halfway up the glass. That is a reason to end the band at the corner or use a different pattern on the return.
Flat aluminum facade panels give lettering or a building number an uncluttered background. Draw the joints on the elevation as well as the panels. A joint passing through the middle of a word can distract from the sign. Moving the layout so a complete panel sits behind the lettering gives the sign a margin on both sides. On a long wall, compare how that adjustment looks at the nearest window before settling on it.
For a linear pattern, sketch both directions on the same photograph. Horizontal lines can carry the eye along a row of storefronts. Vertical lines can pick out a single doorway within that row. Pay attention to the last strip beside the door frame. If it looks like a leftover sliver, try centering the pattern on the doorway and dividing the remaining space on either side.
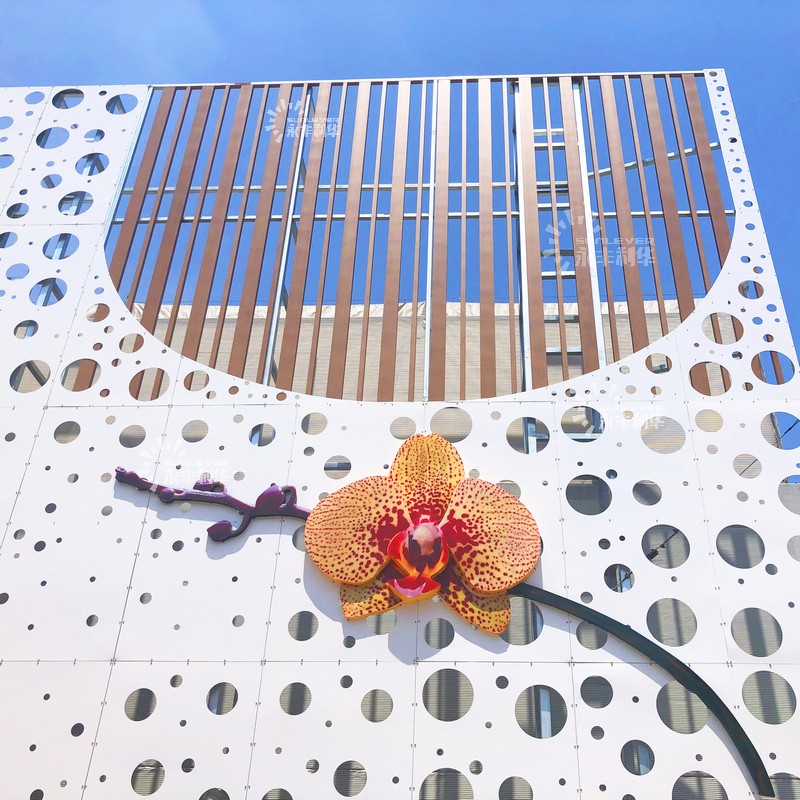
A perforated screen offers another way to give a focal area its own character. Look at the facade project photographs at two sizes. At street-view scale, the outline around the opening may be the first feature you notice. In a close view, the holes and the surface behind them become part of the composition. Mark which feature you want to preserve when a supplier adapts the pattern to the proportions of your wall.
Match the Finish to the Materials Around It
Hold a sample upright beside the material the panels will actually meet. For a broad wall, that might be a strip of brick. At an entrance, it might be dark glass, a painted door frame, or the face of a sign. Compare the candidates against the same surface in daylight, then return when the entrance is in shade. A gray that almost matches a window frame can look like an unintended mismatch once the two sit edge to edge. Decide whether you want a closer match or a visible color change at that joint.
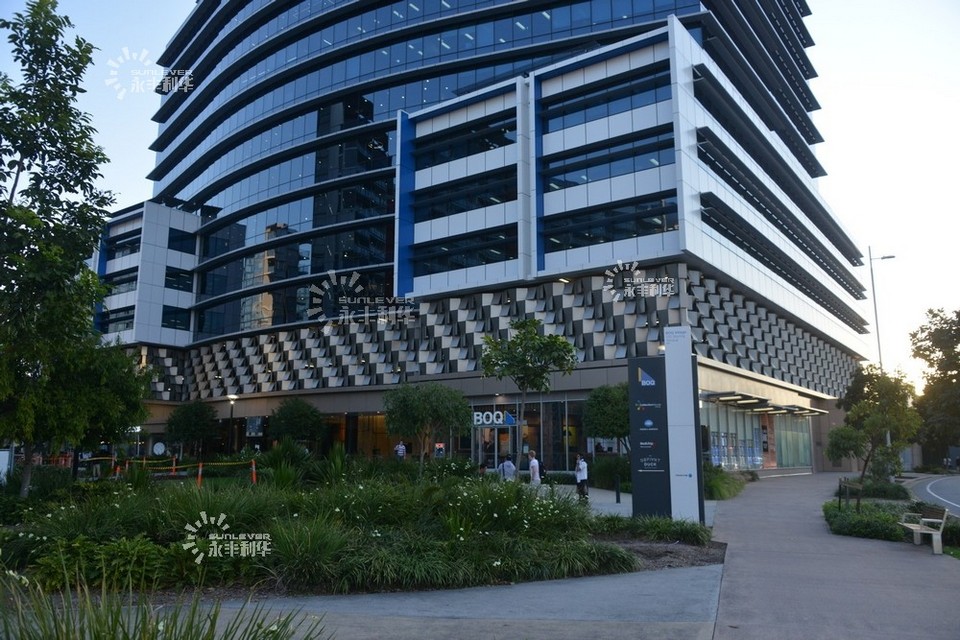
The Gasworks-BOQ office building in Brisbane uses a gray powder-coated aluminum sheet facade. The photograph shows angled faces catching different amounts of light within the same band. If that depth is what appeals to you, ask to see the finish on a folded sample. A flat color chip can help you pick a gray, but it cannot show the shadow that gives this particular facade its character.
At Foshan, white perforated screens and wood-grain aluminum square tubes play different roles in the orchid design. If you want a similar combination, lay the samples out in roughly the proportions they would occupy on your elevation. Two equal swatches can be misleading when the wood-grain element occupies only a narrow part of the finished wall. If the entrance opens onto a planted courtyard, take a second sample photograph from the seating area. Include the pergola frame or shutters visible against the wall. SUNLEVER’s garden exhibition photographs show how those elements share a view with planting.
What to Send SUNLEVER for a Cladding Enquiry
Give each area on the elevation a short name, such as “street entrance” or “courtyard corner.” Use those names on the photos and in your enquiry so someone seeing the site for the first time can match a close-up to the right wall.
- Elevation and dimensions. Add the approximate width and height of each area, the sizes of openings within it, and the depth of any corner you want the cladding to wrap around. Include units and flag dimensions that still need a site measurement. If the project also includes outdoor shading, show where its frame will sit in relation to the proposed panels.
- Pattern and finish references. Annotate the exact detail you like in each image. “Keep the vertical lines on either side of the door” says more than “similar to this building.” Pair the reference with your sample photograph and identify the existing finish that will stay.
- Choices still open. If you want proposals for two treatments, identify the area where either would work and the features both must retain. For example, ask for two entrance layouts that leave the sign in place. On receipt, put both proposals beside the same street photograph. Check whether the doorway is visible from the approach you marked, whether a joint crosses the lettering, and whether the finish sample was shown against the frame you plan to keep. Those details can settle the choice even when both designs look attractive in isolation.
Conclusion
Choose aluminum facade cladding around the view visitors actually have of your building. Set the coverage from that viewpoint, fit the panel pattern around the openings, and compare finishes beside the materials that will remain. Send SUNLEVER your marked elevation and finish references to discuss a cladding layout for your project.